


Bifold doors are difficult to make fit well in openings. This is due in large part to the initial measuring up for the doors to be made. Inaccurate measurement can lead to problems such as gaps between the doors and the wall, draughts and even the whole frame not fitting within the space provided for it.
Use The Right Tools
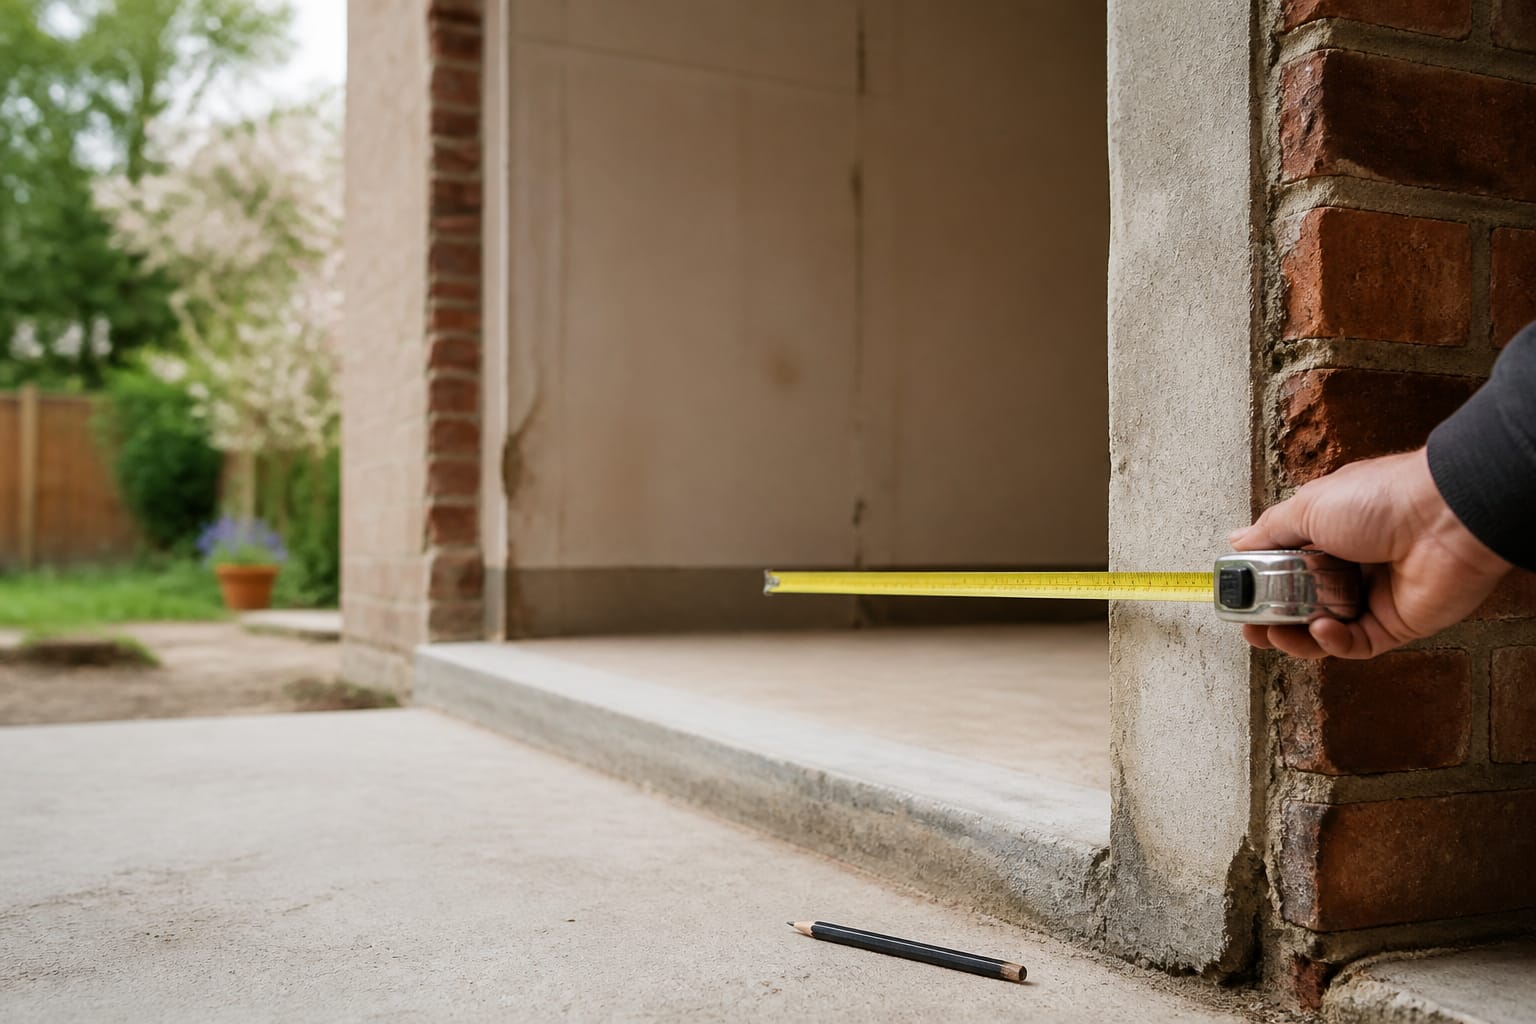
Take a laser measure to help get the best reading. For the majority of work a steel tape measure will be sufficient as long as you take the time to double-check your readings. Remember a cloth or fabric tape measure will stretch with use and this can be up to several millimeters. You would not like to find out that your made-to-size door frame was several millimeters out due to the use of such a tape measure!
Measure The Width Three Times
Widths need to be measured on three different floors. If there are any differences in width, the installer will need to know the smallest measurement as this will be the maximum width of the frame.
Measure The Height Three Times
When measuring for height, the same inconsistencies can occur in the vertical plane. Take measurements at the left side, the centre and right side of the opening. The smallest figure determines the overall height of the frame and it would be wise to note which side had the shortest measurement to allow for any necessary packing.
Check The Opening Is Square
Measuring the diagonals of the opening will provide the best indication of how square it is. In general, if the two diagonals are equal to within 5mm of each other then the opening is considered to be of a reasonable square. Obviously an opening that is significantly out of square will require adjustment either of the frame or the opening prior to installation. In many older properties there can be significant variation in the squareness of openings and this must be allowed for prior to ordering.
Measure The Cill And Floor Level
Note the height of the cill (bottom of door frame) and the finished floor level on both sides of the door opening (measured inside and outside of the door opening). If there is a step up or down into the door opening, record this as well as this will affect the threshold of the new door and whether a ramp, raised cill or additional drainage detail will be required. Also, consider the drainage falls away from the door opening. If the outside of the door opening is near to or above the inside floor level then additional drainage detail will be required.
Check What’s Above The Opening
Look at what is currently supporting the wall above the opening. If the existing lintel appears to be sound then this will be something that needs to be noted when ordering your new Bifold Doors. However if you are looking to increase the size of the opening then a new lintel or even longer lintel will be required. Not only will this increase the cost of your Bifold Doors but also the time taken for the installation. It is best to check out the structural opening standards before removing any brickwork.
Measure Depth And Wall Thickness
The depth of the reveal i.e. how far back the opening goes, and the thickness of the wall(s) need to be measured. This information allows your installer to know how your new Bifold Doors are going to sit within the opening and how much plasterboard, render etc. is going to be required to complete the surrounds to a finished quality. A frame sitting too far forward or backwards can create problems with finishing off the surrounding areas and being able to seal the gaps to prevent draughts.
Understand Structural Size Versus Frame Size
The size of the opening in the brick or blockwork and the size of the frame ordered by your installer are not the same. Most door sets require a small tolerance around the perimeter of the opening to allow for installation, fixing and any minor irregularity in the opening. So it’s very important that a professional checks your measurements for ordering purposes, to avoid any errors measuring in centimeters that could result in a door frame not fitting or even worse, not sealing properly due to large gaps around the door. Also check with local authorities for any home improvement and/or structural changes that require planning permission.
Know When Building Regs Apply
Make sure to check if building regulations approval for home improvements is required before any work is commenced. If you are removing or widening a wall opening then a structural calculation for the new lintel will be required. For the glazing itself, check the thermal performance and safety glass requirements and seek independent advice on the glazing choices available before committing to a particular system.
Getting your bifold door measurements correct is one of the most important parts of the home improvement. It ensures a smooth installation of your Bifold Doors Cardiff and can stop gaps and draughts from occurring. Take your time with the measuring up and get someone to double check your measurements before you place your order for your new bifold doors.